
Primary on Main
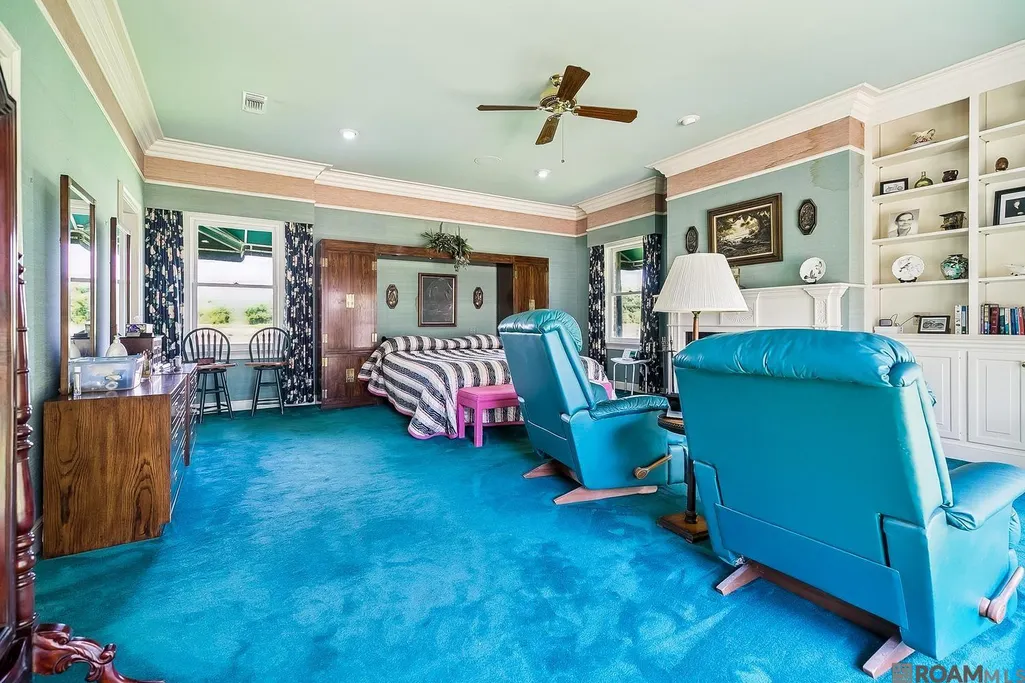
Address
13251 Greenwell Springs-port Hudson Rd, Pride, LA
Price
$ 2,500,000
Property Attributes
- MLS#2026017197
- TypeSingle Family
- Listing Status Active
- ParishEast Baton Rouge
- CityPride
- AreaEBR MLS Area 21
- NeighborhoodRural Tract (no Subd)
- Zip70770
- StyleTraditional
- Year Built1986
- Price$ 2,500,000
- Bedrooms5
- Full Bathrooms6
- Half Bathrooms0
- Sqr Footage7661
- Lot Size113.92 Acres
Data Source:
Greater Baton Rouge MLS (GBRAR)
Property Description
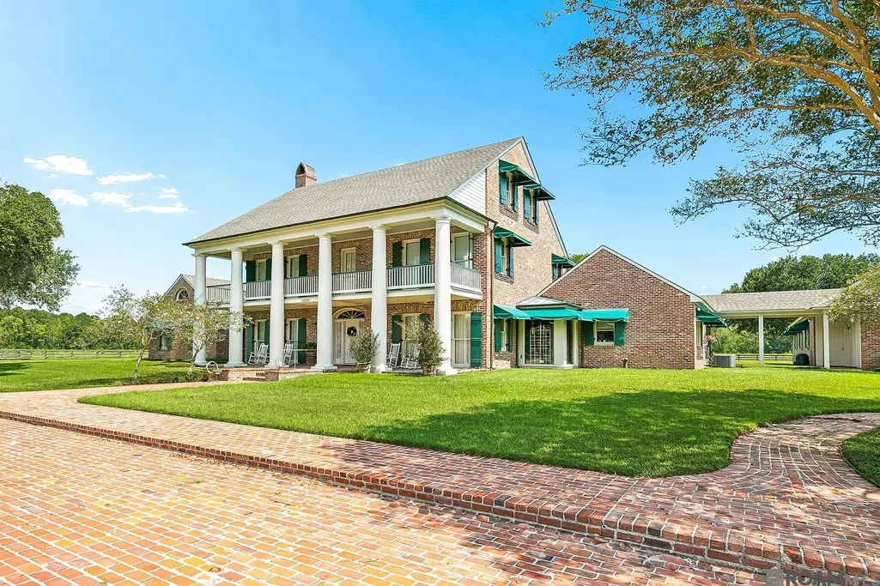
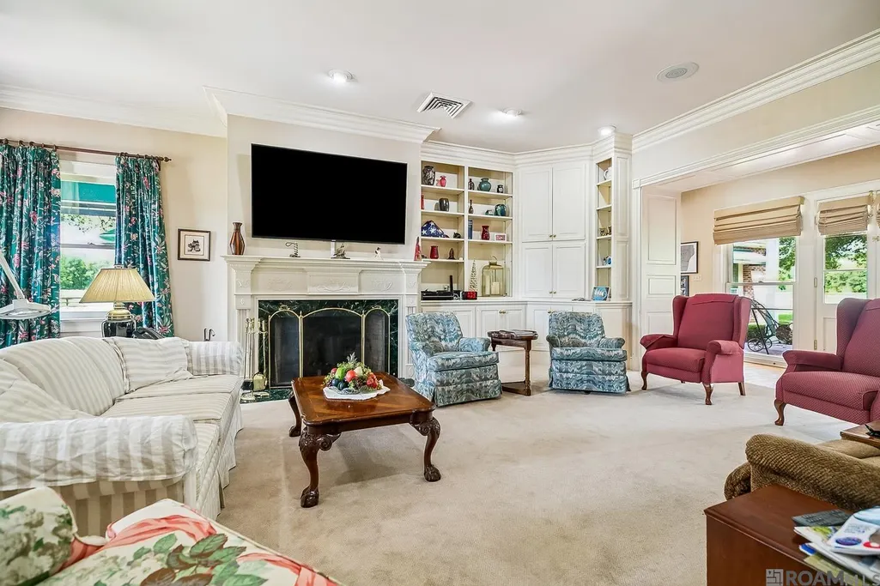
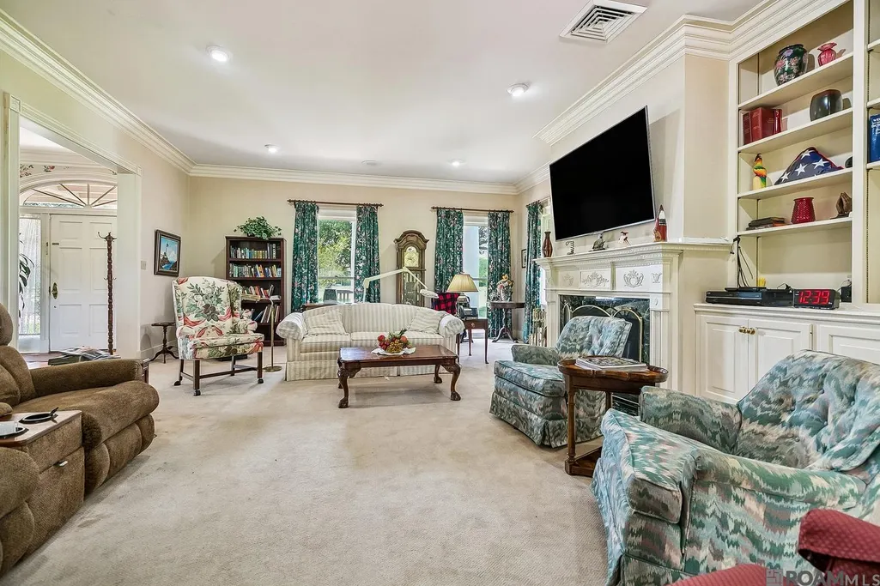
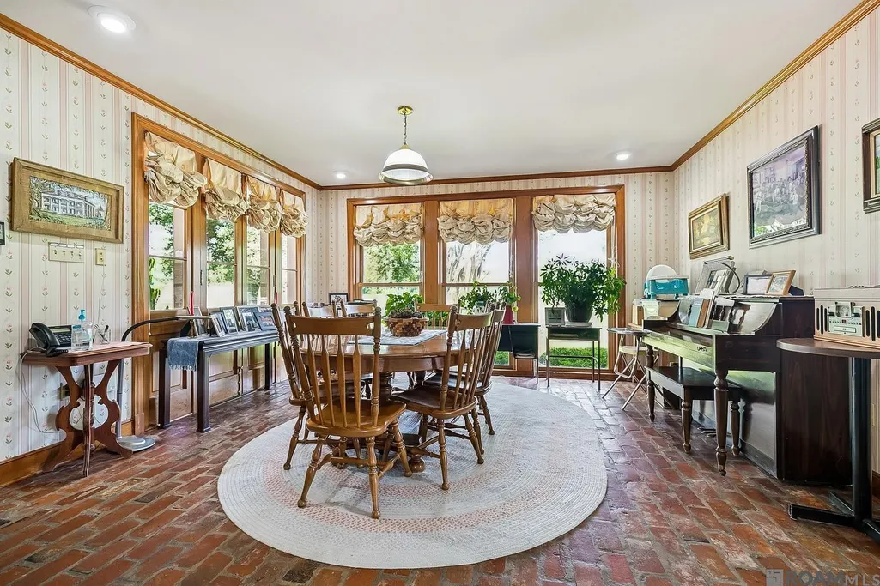
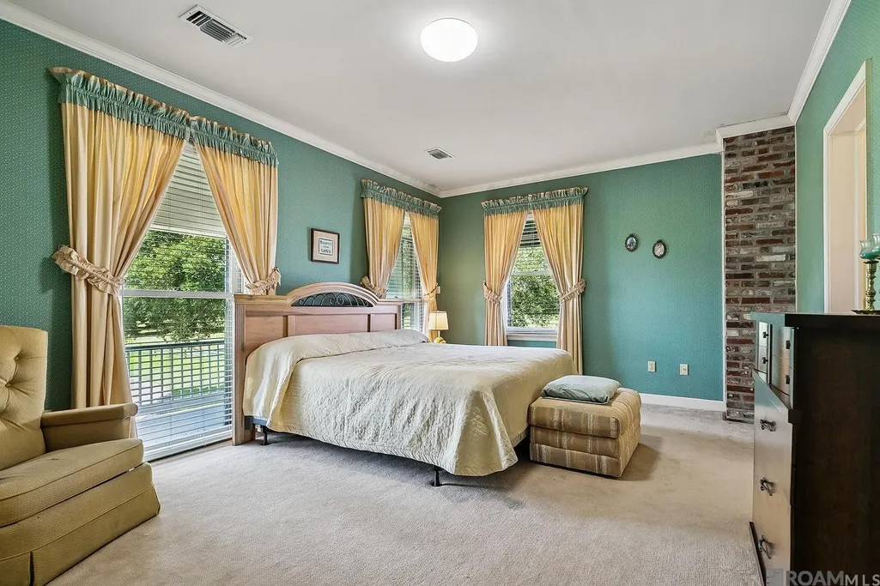
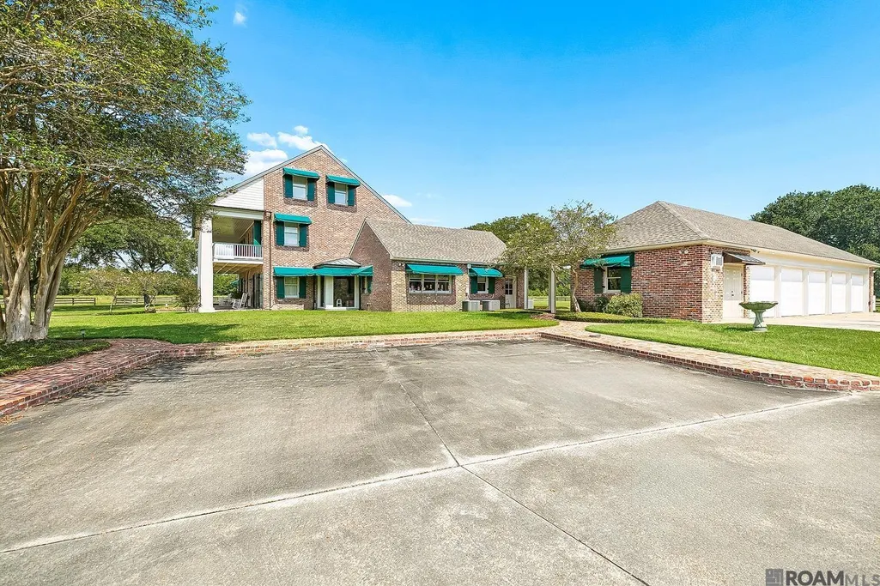
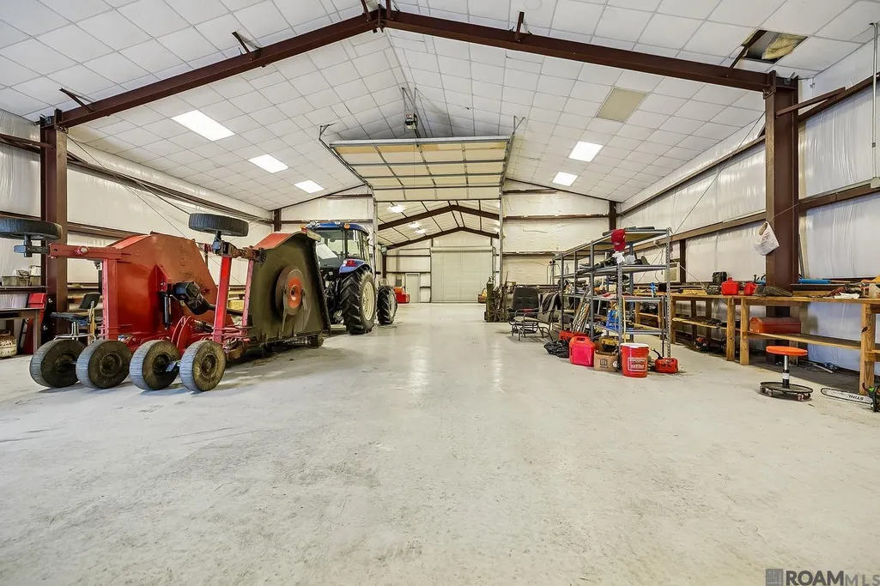
OVER A HUNDRED ACRES. PRIVACY. SPACE. ENDLESS POSSIBILITIES. This extraordinary property offers 100+ private, rolling acres in highly desirable Flood Zone X, just minutes from Central yet worlds away in peace & privacy. Partially cleared pastures, rail fencing, stocked ponds, wooded acreage, trails & abundant wildlife create an incredible setting for a family compound, equestrian estate, hunting retreat, hobby farm, event venue or private aviation getaway. Two massive 4,000+ SF outbuildings include a DEDICATED AIRCRAFT HANGAR & bus barn, plus a 1,500+ SF attached garage & additional storage. Store aircraft, RVs, motorhomes, tractors, equipment & more. There is room for it all. Fronting LA Hwy 64 & located in the Central School District, the 7,600+ SF main residence spans three floors with timeless architectural design rooted in Hays Town family craftsmanship. A grand two-story foyer with circular staircase & private elevator leads to formal living & dining rooms, kitchen & breakfast room, & private primary suite with spa-style bath. Upstairs are three large bedrooms with private baths, plus third-floor bonus space. Whole-home generator & covered porches complete the residence. A separate guest house features a living room, kitchen, dining area, two bedrooms, two baths, laundry & carport, ideal for extended family, guests or additional flexibility. Properties offering this combination of acreage, privacy, multiple residences, substantial outbuildings, ponds, pastures & woods this close to the city are incredibly hard to find. A truly rare opportunity with the space & freedom to make it your own. The possibilities are endless!
| Price History | |
|---|---|
| 9/18/2026 | Listed $2,500,000 |
General Features
| Sewer | Mechan. Sewer |
|---|---|
| Heating | 2 or More Units Heat,Central |
| Cooling | 2 or More Units Cool,Central Air,Ceiling Fan(s) |
| Roof | Shingle |
| Appliances | Elec Stove Con,Trash Compactor,Electric Cooktop,Dishwasher,Disposal,Oven |
| Gas Y/N | Propane |
| Patio/Porch Features | Covered,Patio: Open,Porch |
| Architectural Style | Traditional |
| Security Features | Security System,Smoke Detector(s) |
| Construction Materials | Brick Siding,Wood Siding,Brick,Frame |
| Year Built | 1986 |
| Stories Count | 3 |
| Property Subtype | Detached Single Family |
| Assoc Fee Paid Per | Annually |
| County | East Baton Rouge |
| New Construction | false |
| Property Type | Residential |
| Attached Garage | false |
| Subdivision Name | Rural Tract (no Subd) |
| Garage Y/N | true |
| Other Structures | Guest House,Storage Shed/Bldg. |
| Full Baths | 6 |
| Status | Active |
| Directions | US-61 North / Airline Highway toward Natchez.Turn Right onto Greenwell Springs Road (LA-37 North): Take a right onto Greenwell Springs Road. Pass through Central. Keep straight and home will be on the left. |
| City | Pride |
| High School District | Central Community |
| MLS Area | EBR MLS Area 21 |
| Lot Size Square Feet | 4962355.2 |
| Carport Y/N | false |
| Spa Features | Bath |
| Home Warranty Y/N | false |
| Virtual Tour | https://www.zillow.com/view-imx/d94de85e-1413-4a6c-bb0e-6ba5c483a86d?setAttribution=mls&wl=true&initialViewType=pano&utm_source=dashboard |
| Building Area Units | Square Feet |
| Primary Bedroom Level | First |
| Living Area Units | Square Feet |
| Standard Status | Active |
| Middle/Junior School District | Central Community |
| Elementary School District | Central Community |
| First Bedroom Level | Second |
| First Bedroom Width | 15.2 |
| Legal Description | WARD: 2-1, SUBDIVISION: KEOWEN, J. S. TRACT. 104.95 ACRES, MORE OR LESS, OF THEALFONSE FORBES TRACT, IN SEC. 8 &64, T5S, R2E.IMP. 35200 HOUSE. IMP. 5400 HOUSE. |
Interior Features
| Interior Amenities | Attic Access,Built-in Features,Ceiling 9'+,Ceiling Varied Heights,Crown Molding,Multiple Attics,Walk-Up Attic,See Remarks |
|---|---|
| Flooring | Brick,Carpet,Ceramic Tile |
| Fireplace Features | 2 Fireplaces,Wood Burning |
| Kitchen Level | First |
| Air Conditioning Y/N | true |
| Heating Y/N | true |
| Window Features | Window Treatments |
| Fireplace Y/N | true |
| Laundry Features | Electric Dryer Hookup,Washer Hookup,Inside |
| Total Bedrooms | 5 |
| Living Room Level | First |
| LivingAreaSource | Measured |
| Kitchen Features | Counters Solid Surface,Stone Counters,Kitchen Island,Pantry,Cabinets Custom Built |
| Total Baths | 7 |
| 1/2 Baths | 1 |
| Primary Bathroom Features | Bidet,Double Vanity,Multi Head Shower |
| Kitchen Area | 324 |
| Primary on Main | 217.6 |
| Second Bedroom Width | 17 |
| Bedroom 3 Area | 212.5 |
| Bedroom 3 Width | 17 |
| Living Room Area | 485 |
| Living Room Length | 25 |
| Primary Bedroom Area | 457.7 |
| Primary Bedroom Features | En Suite Bath,Ceiling 9ft Plus,Ceiling Fan(s),Walk-In Closet(s),Sitting/Office Area,Master Downstairs |
| Primary Bedroom Width | 23 |
| Dining Room Level | First |
| Dining Room Area | 252.3 |
| Bedroom 3 Level | Second |
| Second Bedroom Level | Second |
Exterior Features
| Exterior Amenities | Balcony,Landscaped,Lighting |
|---|---|
| Fencing | Split Rail |
| Parking Features | 4+ Cars Park,Detached,Garage,Garage Faces Rear,RV/Boat Port Parking,Driveway,Garage Door Opener |
| Lot Features | Additional Land Lot,Partially Cleared,Pasture,Rear Yard Vehicle Access,Rectangular Lot,Shade Tree(s) |
| Water Source | Public |
| Total Parking | 4 |
| Lot Size Area | 113.92 |
| Foundation Details | Slab |
| Spa | true |
| Building Area Total | 10981 |
| Lot Size Acres | 113.92 |
| Other Equipment | Generator: Whole House |
Amenities
- Foreclosure
- Views
- Short Sale
- New Construction
- Adult 55+
- Lease To Own
- No HOA Fees
- Furnished
- Primary On Main
- Air Conditioning
- Seller Finance
- Green
- Fixer Upper
- Horse
- Golf
- Fireplace
- Deck
- Garage
- Basement
- Pool
Property vs Single Family Average in 70770
Price
Year Built
 The multiple listing information is provided by the Greater Baton Rouge Association of REALTORS®, Inc. multiple listing service from a copyrighted compilation of listings. The compilation of listings and each individual listing are ©2026 MLS. All Rights Reserved. The information provided is for clients' personal, non-commercial use and may not be used for any purpose other than to identify prospective properties clients may be interested in purchasing. All properties are subject to prior sale
 Copyright © 2026 New Orleans Metropolitan Association of REALTORS®, Inc. All Rights Reserved. The sharing of MLS database, or any portion thereof, with any unauthorized third party is strictly prohibited. Information contained on this site is believed to be reliable; yet, users of this web site are responsible for checking the accuracy, completeness, currency, or suitability of all information. Neither the New Orleans Metropolitan Association of REALTORS®, Inc. nor the Gulf South Real
 © 2026 Bayou MLS. All rights reserved. The data relating to real estate for sale on this web site comes in part from the Internet Data Exchange Program of BMLS. Real estate listings held by IDX Brokerage firms other than Bayou Region Real Estate are marked with the Internet Data Exchange logo or the Internet Data Exchange thumbnail logo and detailed information about them includes the name of the listing Brokers. Information provided is deemed reliable but not guaranteed. Listing courtesy of Canal & Main Realty Date last updated: September 21, 2026 2:38 AM UTC
